The Reader’s Residence
CLIENTS
Jericho Project, Henge Development, L+M Builders Group
DESIGN TEAM
Purpose by Design, Mitchell Giurgola
SCOPE
Grand Concourse Library and Affordable Housing RFP
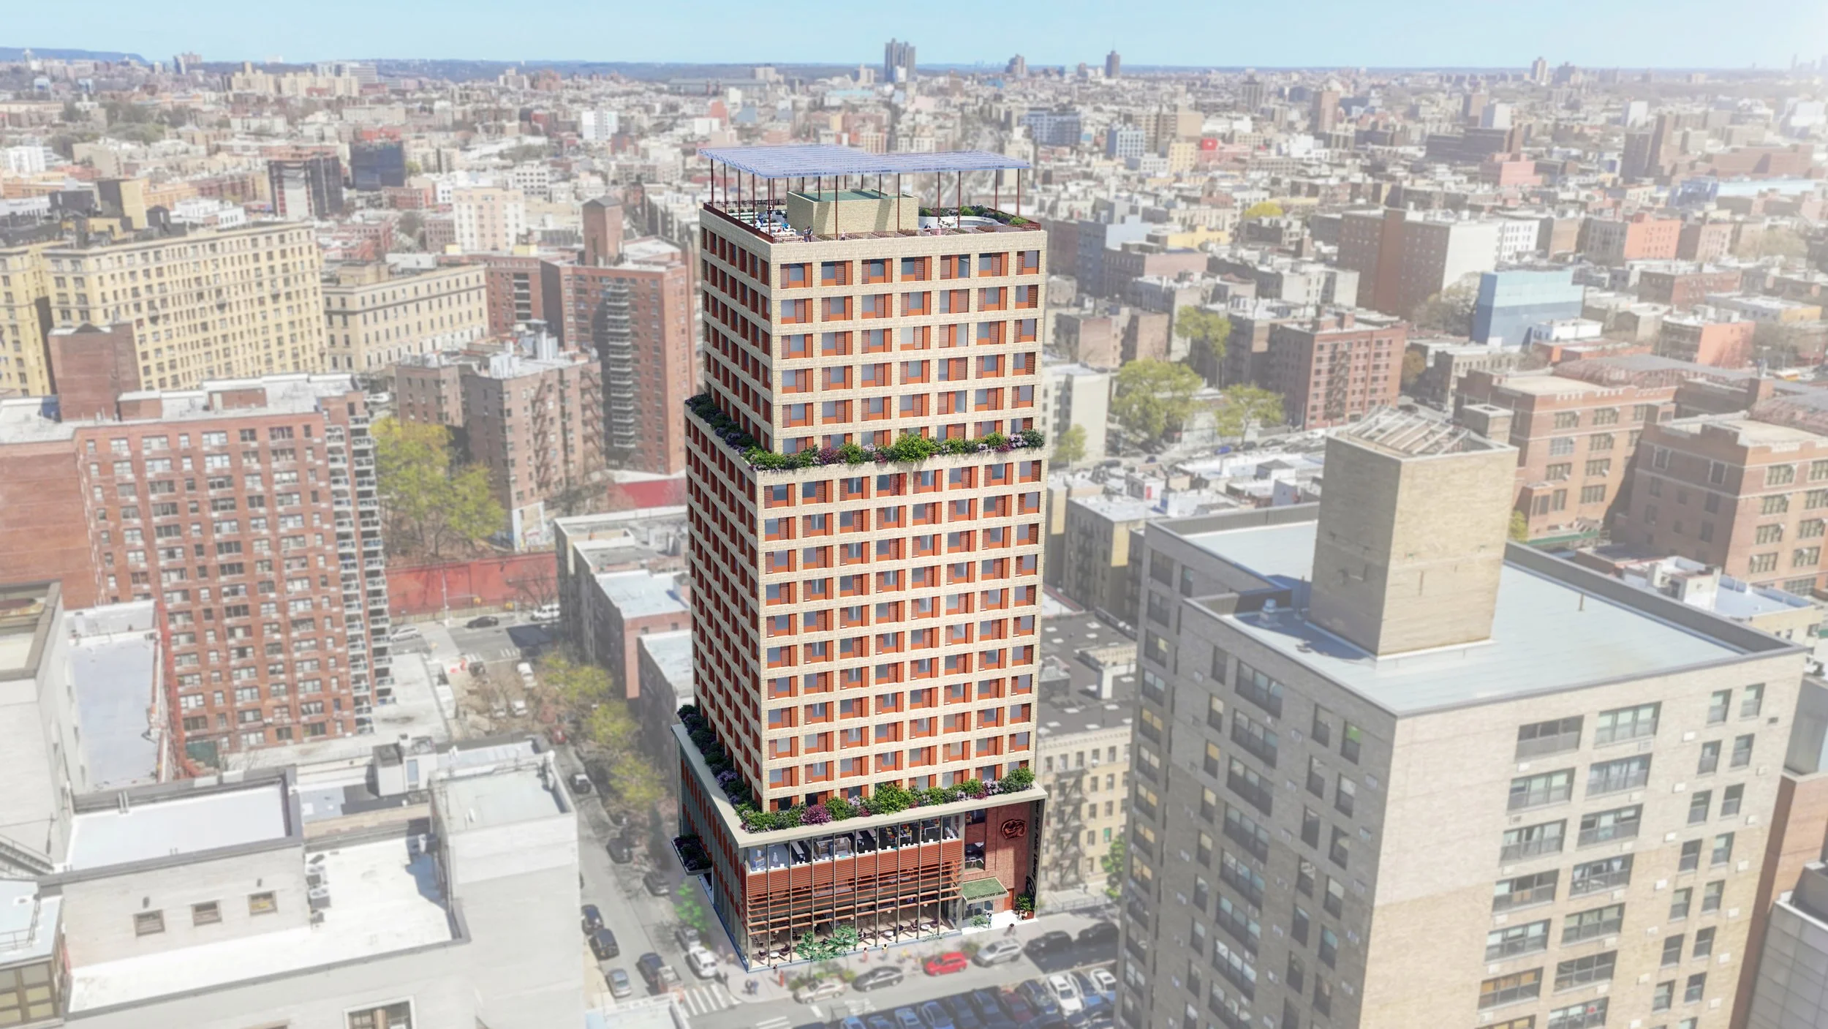
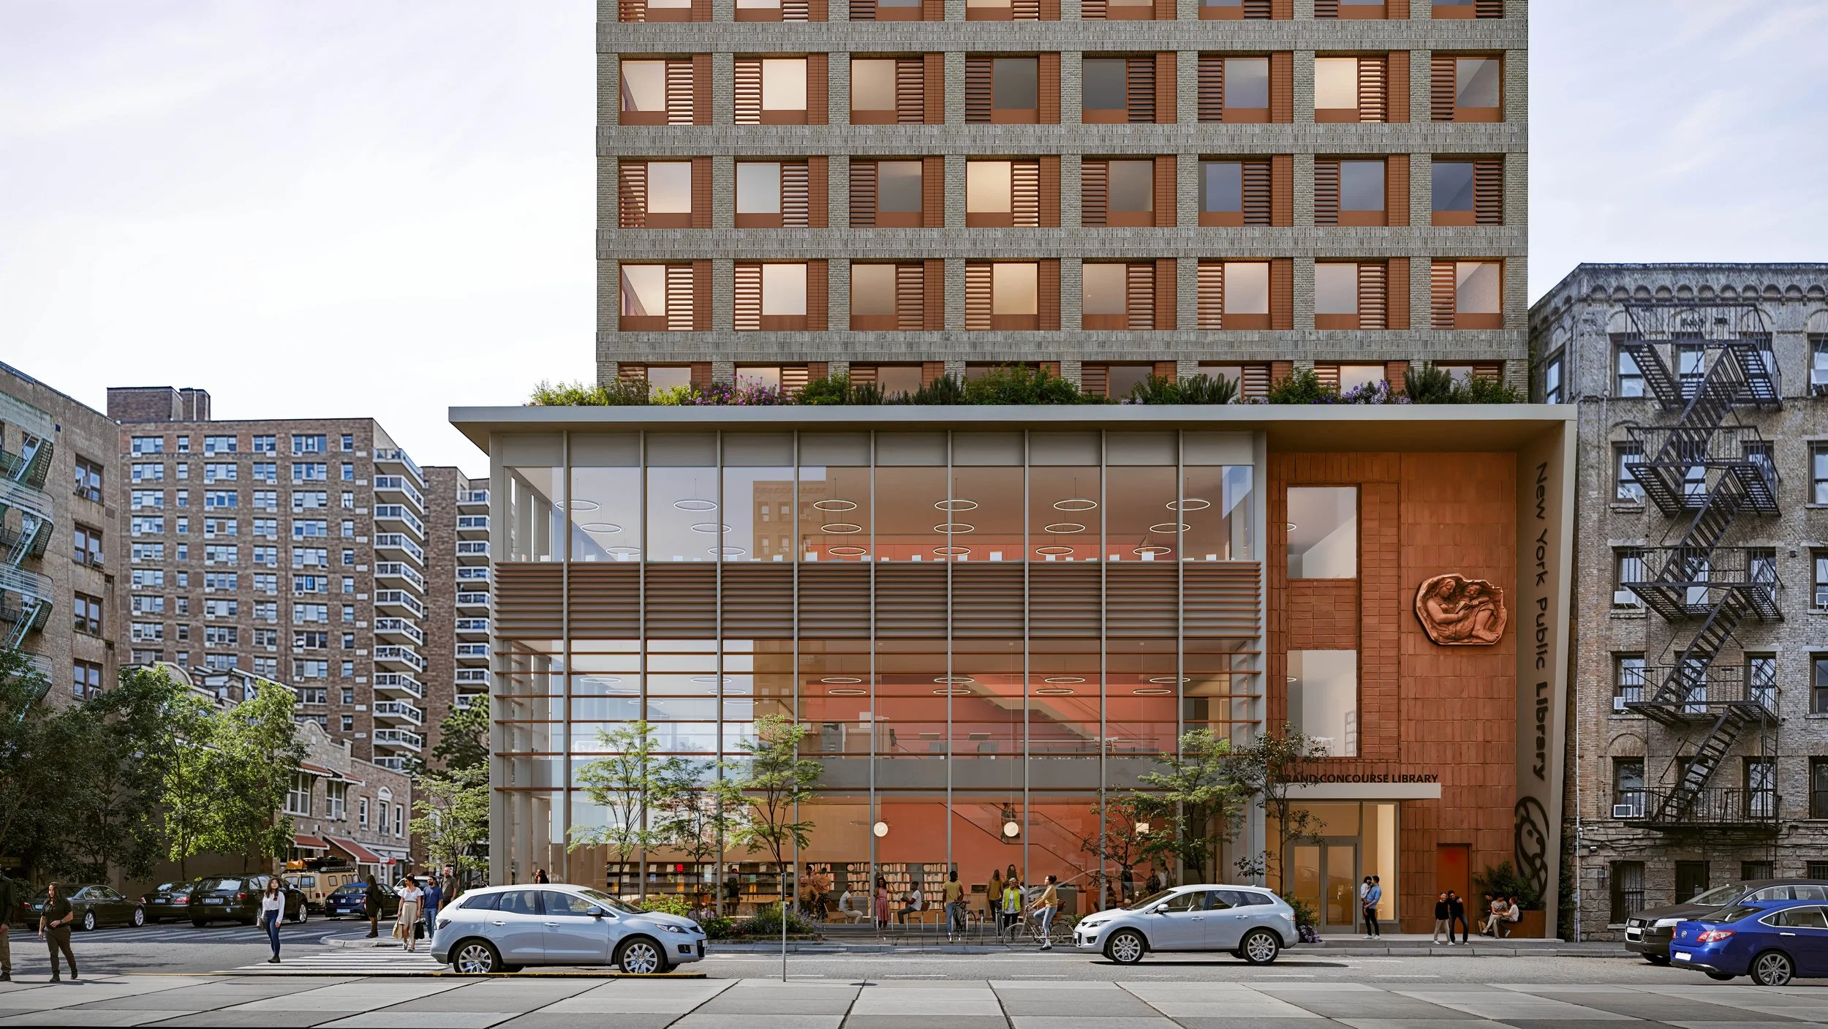
The Reader’s Residence brings deeply affordable housing, a new public library, and community health and wellness services together on a compact corner site in the Bronx. The 20-story mixed-use development provides 121 affordable apartments, while replacing the existing library with a 17,000-square-foot civic facility designed to serve residents of all ages.
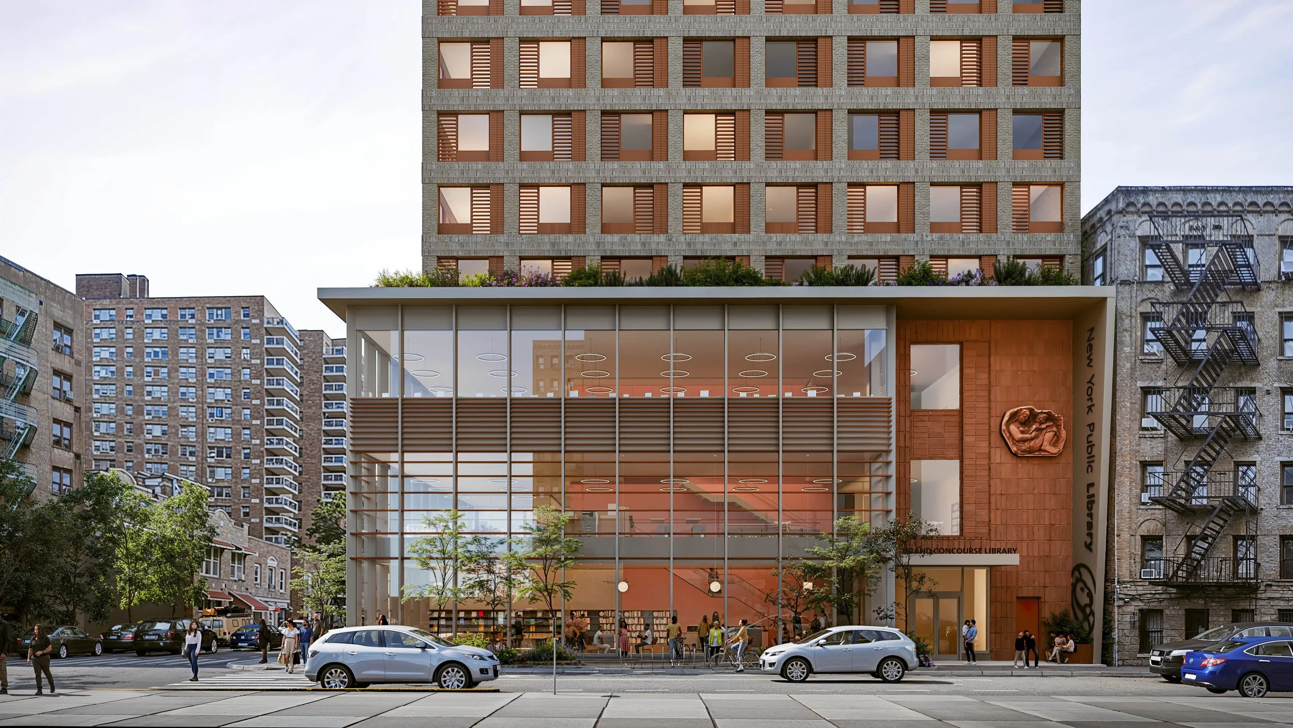
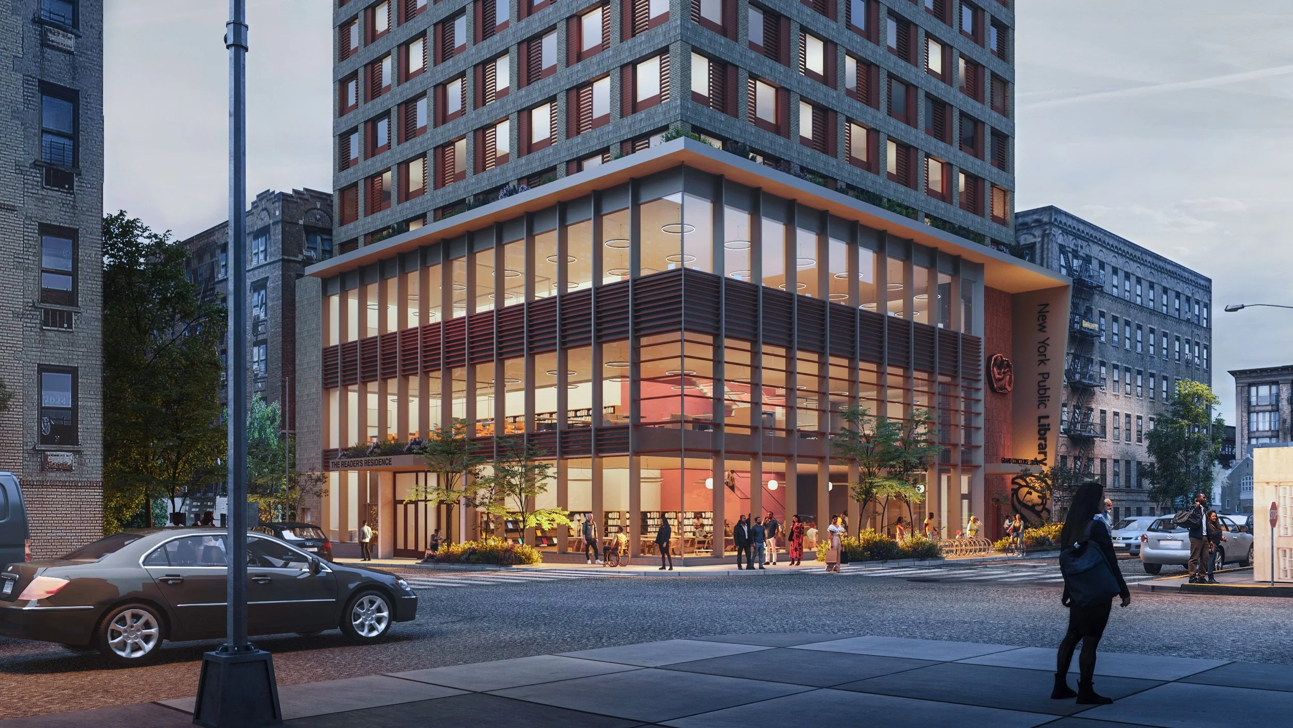
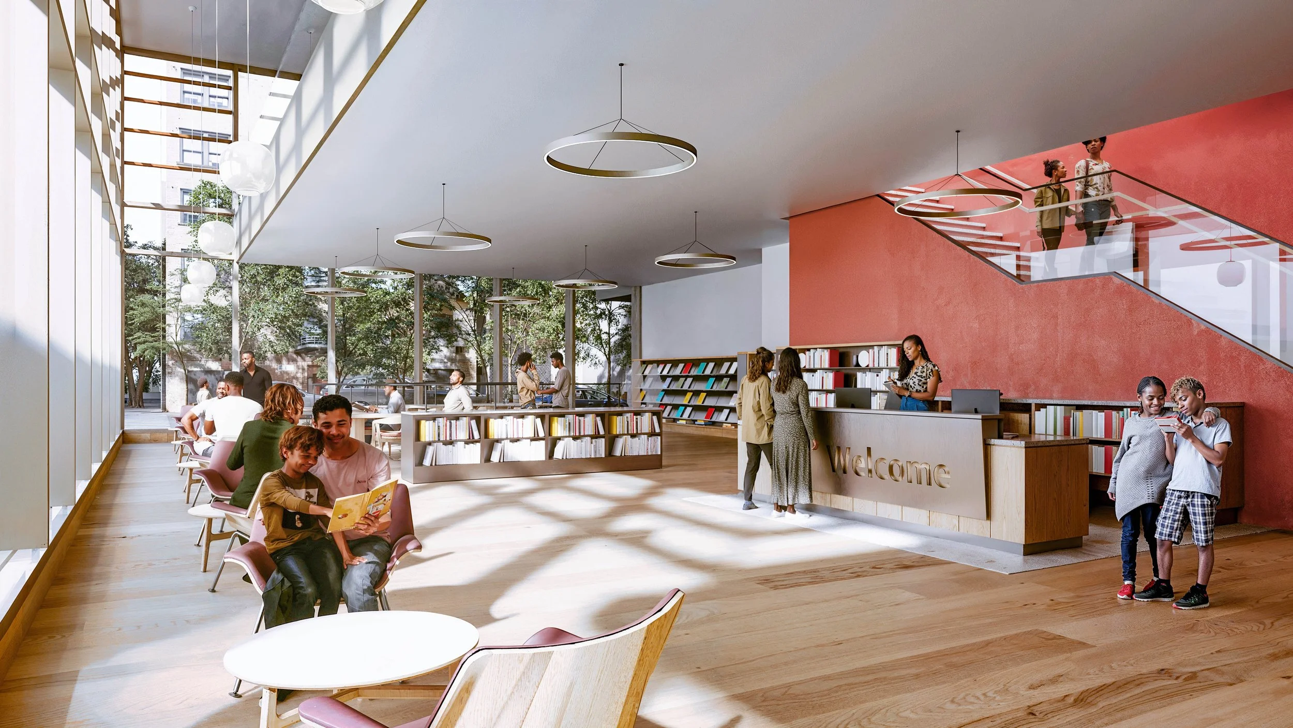
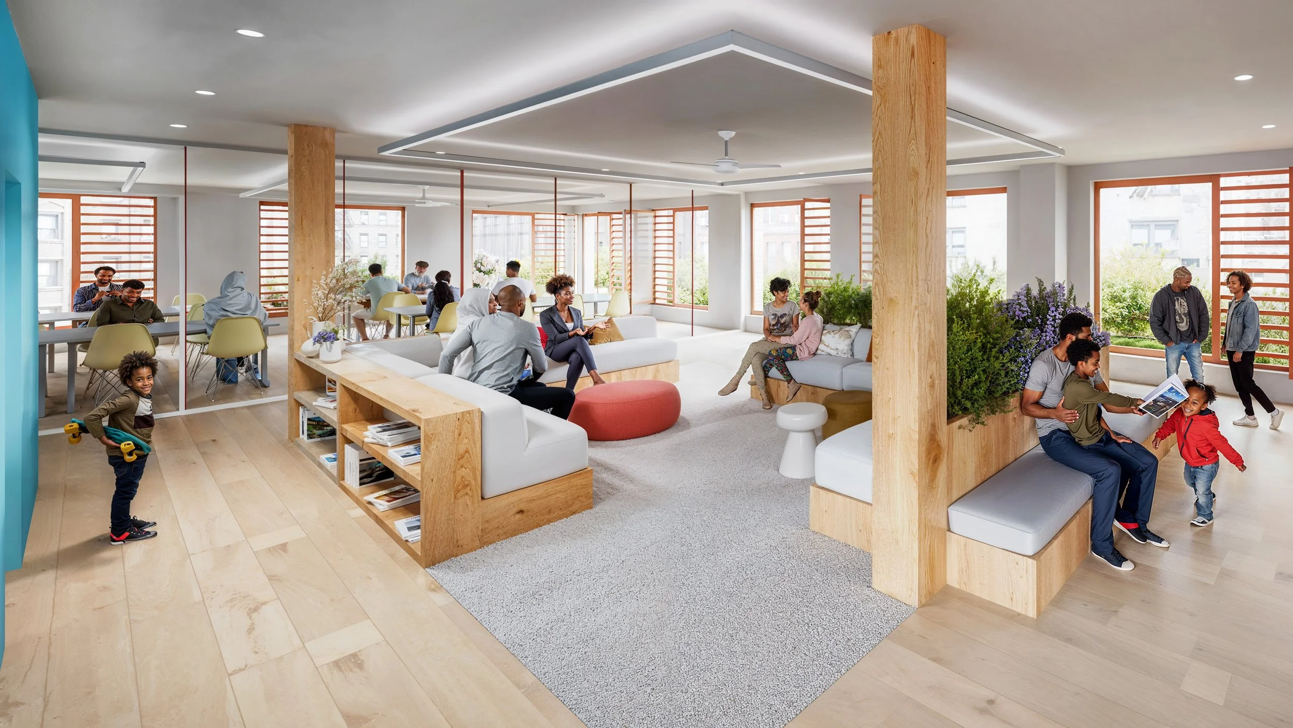
The building's base creates a welcoming civic presence, with dedicated spaces for adults, teens, and children, a media room, and a triple-height reading room that brings light and activity to the corner. A new Health and Wellness Exchange provides fitness, technology training, play, and gathering spaces, with trauma-informed design strategies creating comfortable places for connection, retreat, and community support.
Designed to PHIUS standards, the project integrates passive strategies, geothermal heating and cooling, heat recovery, high-performance ventilation, and renewable energy systems. Landscaped terraces, green roofs, and a community farm provide outdoor space while helping mitigate urban heat. A designated cooling center and resilient building systems further support residents and the surrounding community during extreme weather events.
Drawing from the architectural character of the surrounding Grand Concourse Historic District, the building combines brick, terra cotta, and metal panels to create a contextual expression. Together, the housing, library, and community spaces establish a new model for integrated civic infrastructure, pairing deeply affordable housing with health, learning, public gathering, and climate resilience.